
Silent Hill
ESARTIA Architects · Georgia · 2026
- Scope
- Architecture
- Location
- Georgia
- Year
- 2026
- Area
- 154 m²
- Programme
- 1 house
- Status
- In progress
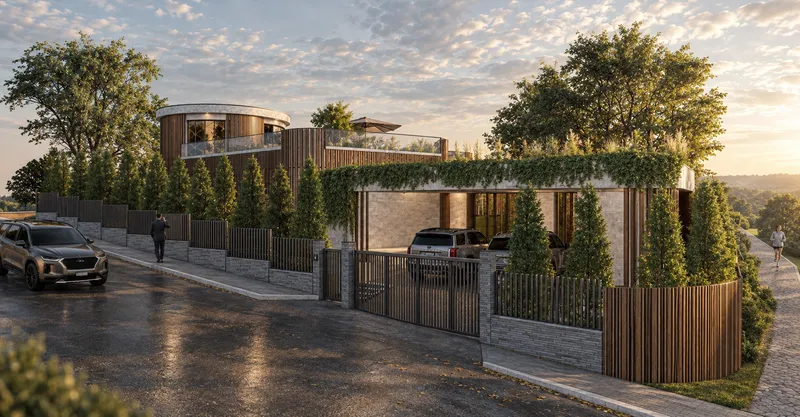
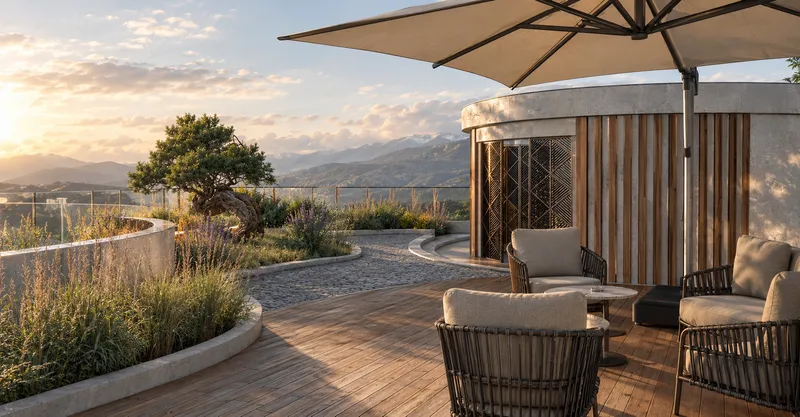
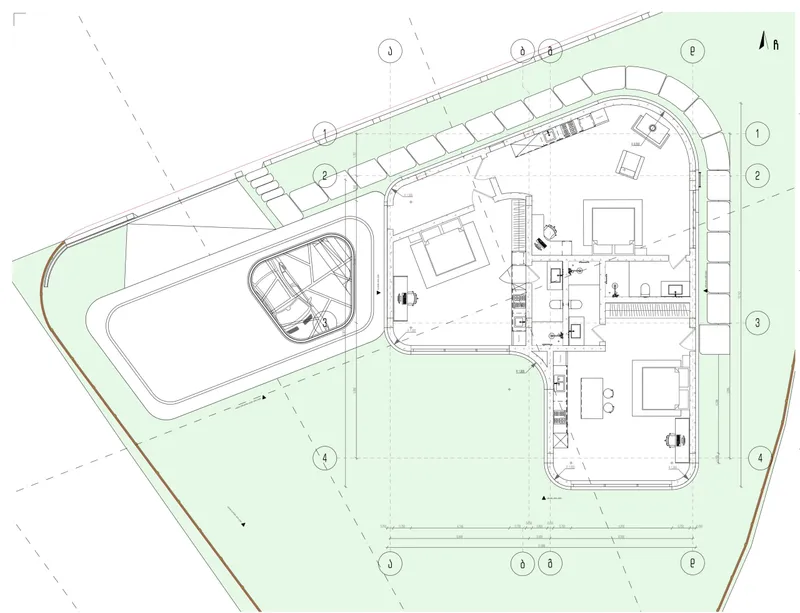
The main objective of the project was to establish a harmonious relationship between the architecture, landscape, and the site’s challenging terrain. The building’s flowing lines, vertical timber elements, and landscaped accessible rooftops create a cohesive composition in which the architecture naturally integrates with its surroundings, maintaining a balance between aesthetics, comfort, and functionality.
Silent Hill — a contemporary private residence designed in the style of biophilic architecture, where organic forms, natural materials, and functionality come together in a unified architectural composition.
Design by ESARTIA Architects
Discuss a project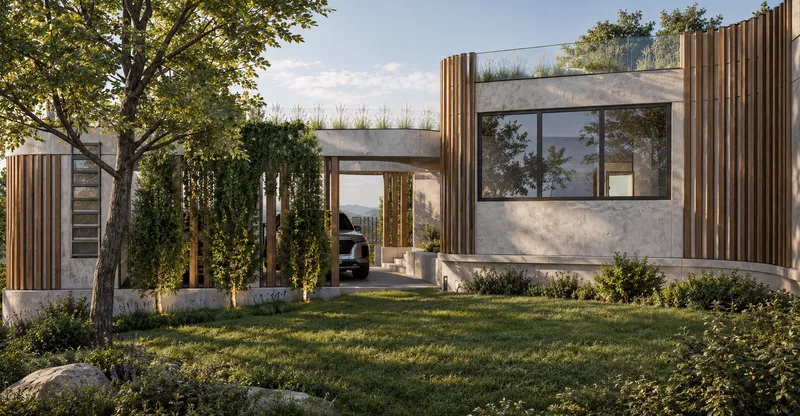
More projects
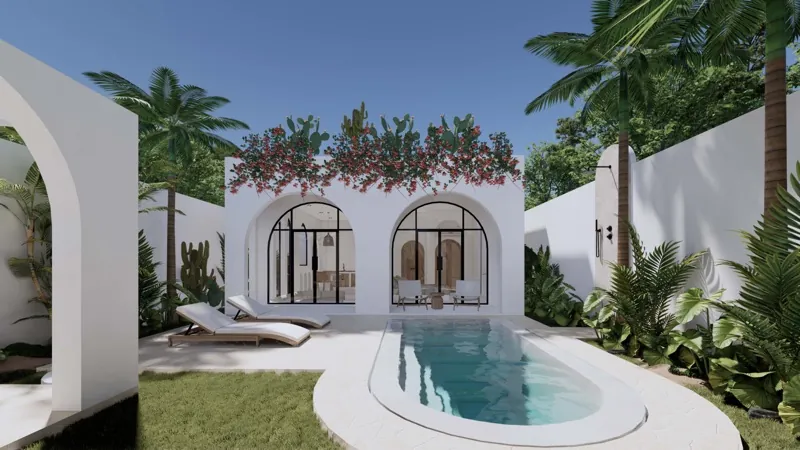 Architecture & design supervision · Bali, IndonesiaAmalfi47 villas, co-working · 17,500 m² · 2023
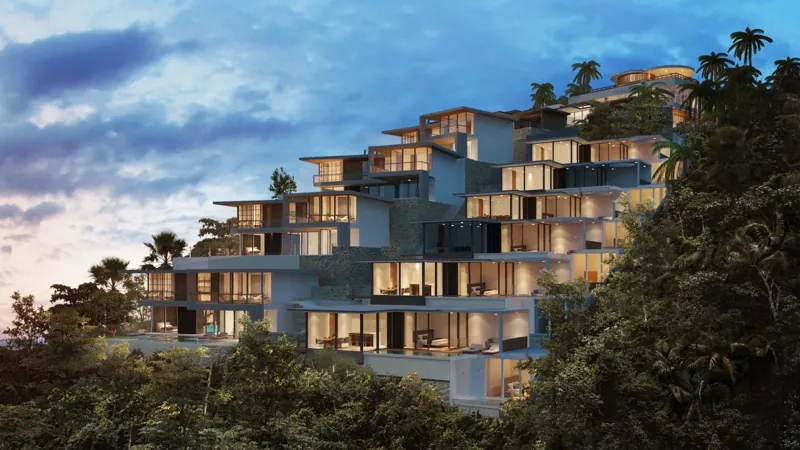 Architecture & design supervision · Bali, IndonesiaPuri Sidem16 villas, co-working · 4,000 m² · 2021
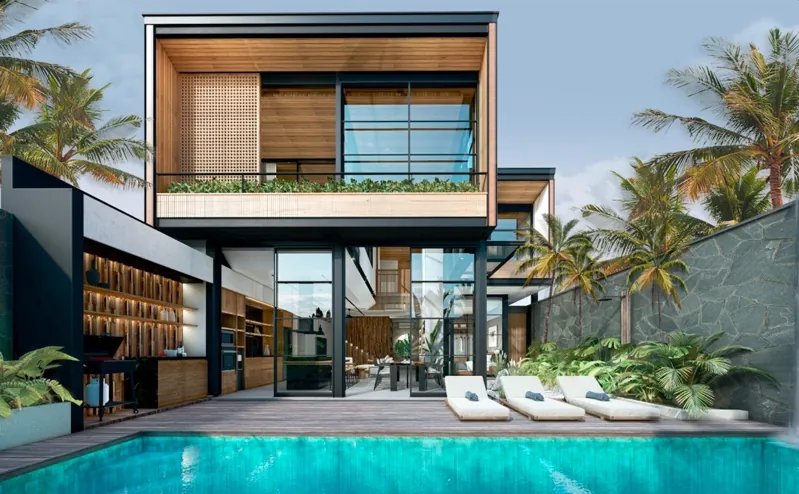 Architecture & design supervision · Bali, IndonesiaSeis Villas6 villas · 1,960 m² · 2023
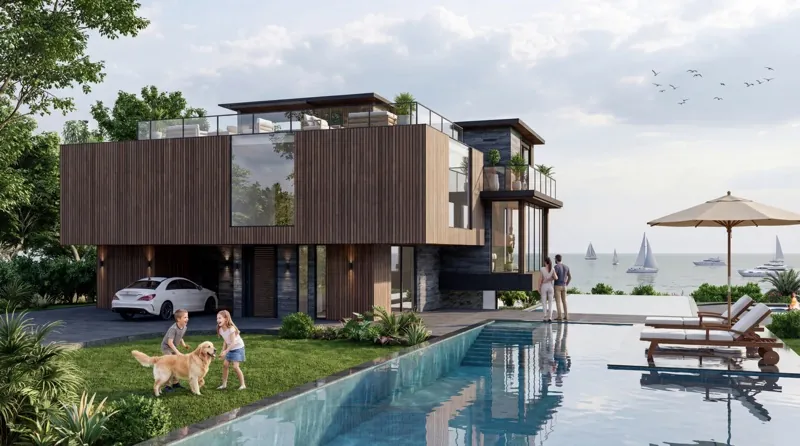 Architecture · Bali, IndonesiaVilla 1/21 villa · 360 m² · 2022