
Puri Sidem
ESARTIA Architects · Bali, Indonesia · 2021
- Scope
- Architecture & design supervision
- Location
- Bali, Indonesia
- Year
- 2021
- Area
- 4,000 m²
- Programme
- 16 villas, co-working
- Status
- Built
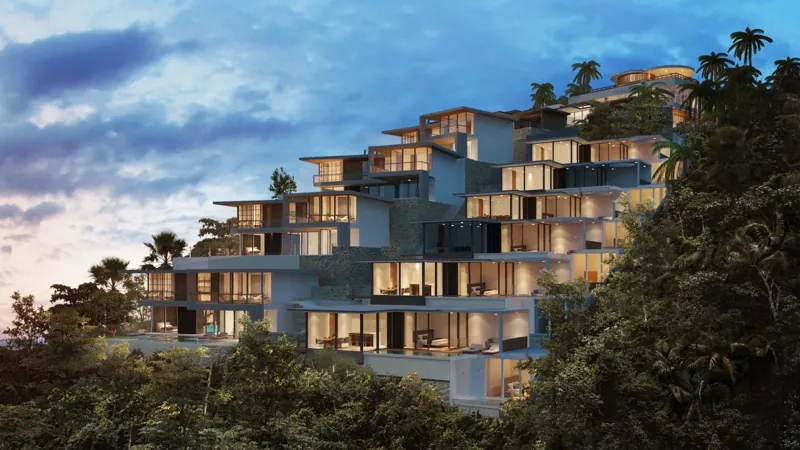
Puri Sidem is an urban villa complex on a 45-degree slope, designed to blend seamlessly with the surrounding tropical landscape and cultural context.
Its cascading architecture is inspired by Asian, specifically Indonesian, rice terrace structures, ensuring a harmonious coexistence with the natural terrain and maximising the efficient use of space.
Design by ESARTIA Architects
Discuss a project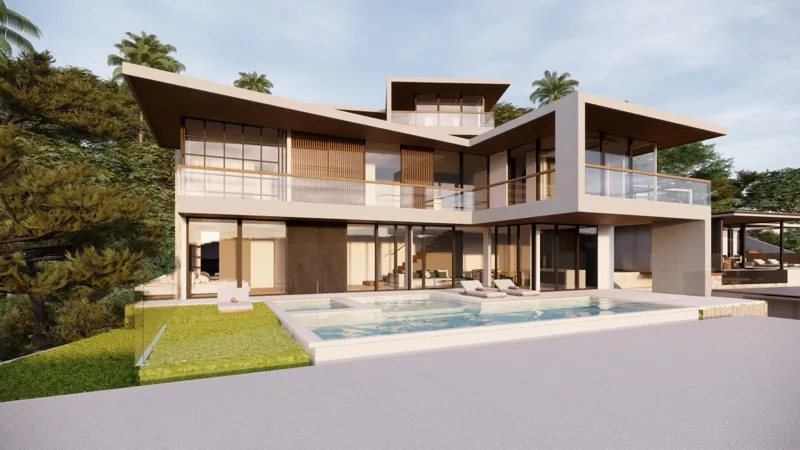
More projects
 Architecture & design supervision · Bali, IndonesiaAmalfi47 villas, co-working · 17,500 m² · 2023
 Architecture & design supervision · Bali, IndonesiaSeis Villas6 villas · 1,960 m² · 2023
 Architecture · Bali, IndonesiaVilla 1/21 villa · 360 m² · 2022
 Architecture & interiors · Bali, IndonesiaCo-WorkingCo-working · 565 m² · 2021