
Co-Working
ESARTIA Architects · Bali, Indonesia · 2021
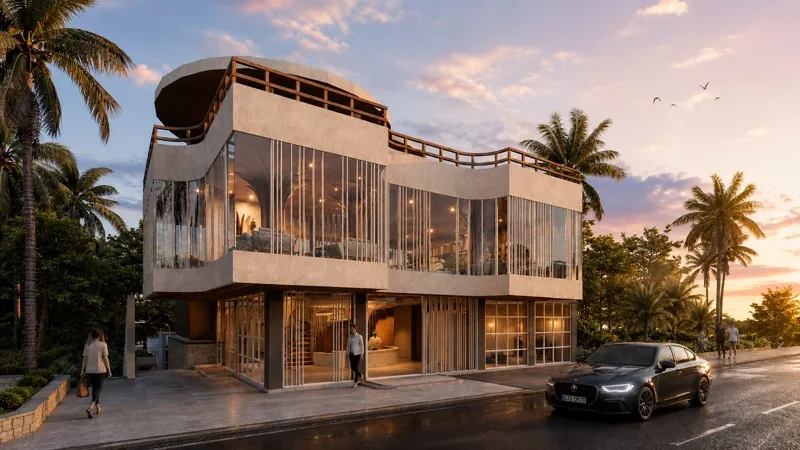
- Scope
- Architecture & interiors
- Location
- Bali, Indonesia
- Year
- 2021
- Area
- 565 m²
- Programme
- Co-working
- Status
- Built
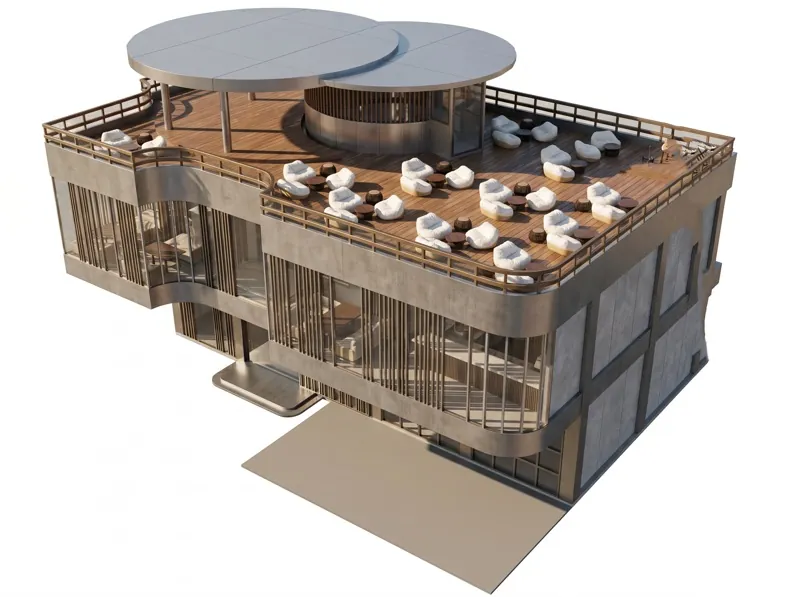
Simple yet expressive geometry, integrated with natural materials and the landscape, creates architecture that does not dominate its surroundings but enters into a dialogue with them.
The architectural concept is based on the harmony of form, light, and space, where each element is thoughtfully designed in service of a unified idea.
Design by ESARTIA Architects
Discuss a project
More projects
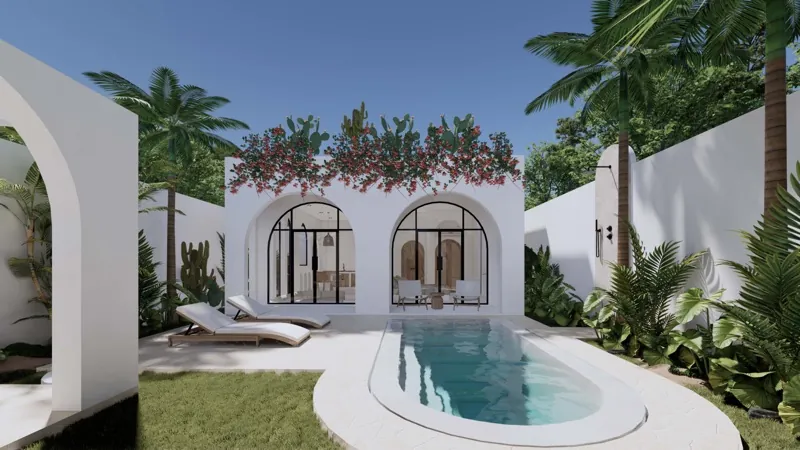 Architecture & design supervision · Bali, IndonesiaAmalfi47 villas, co-working · 17,500 m² · 2023
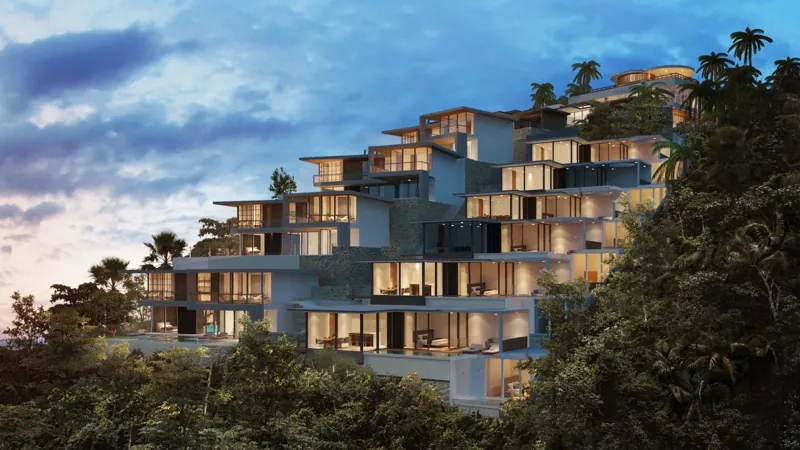 Architecture & design supervision · Bali, IndonesiaPuri Sidem16 villas, co-working · 4,000 m² · 2021
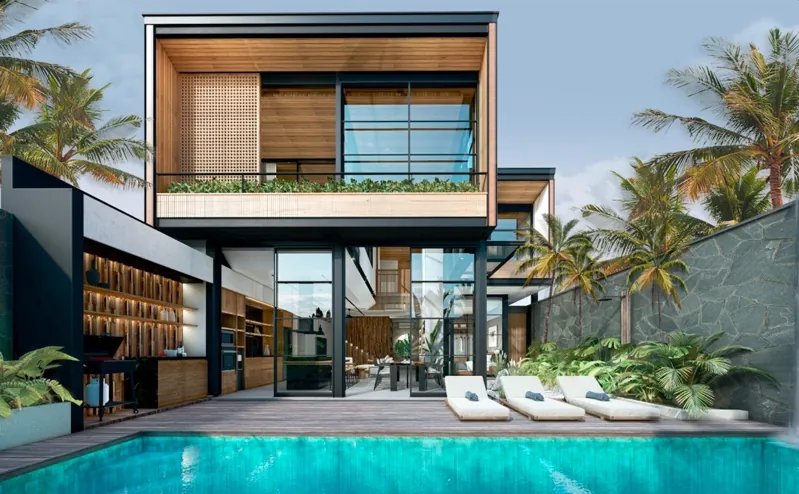 Architecture & design supervision · Bali, IndonesiaSeis Villas6 villas · 1,960 m² · 2023
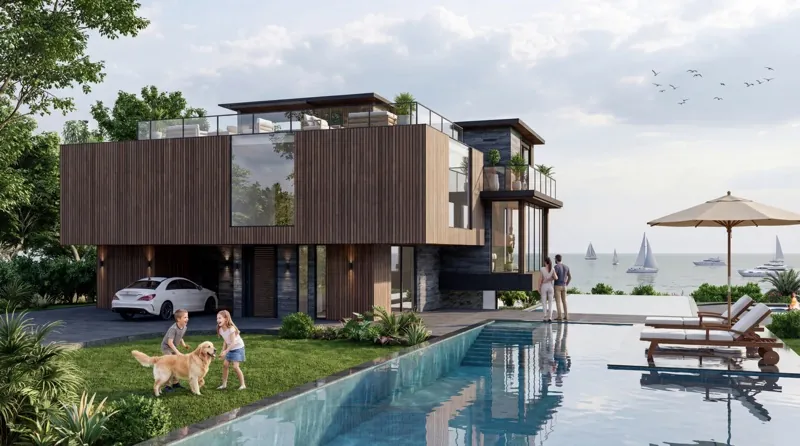 Architecture · Bali, IndonesiaVilla 1/21 villa · 360 m² · 2022